Skip to content
Project reference sheet
https://marcontracting.com/projects/angola-unicargas-terminal-topside-works/
Civil & Infrastructure

DESIGN AND CONSTRUCTION OF TOPSIDE WORKS AT LUANDA, ANGOLA

EPC delivery of Noatum Ports Luanda Terminal's topside infrastructure: heavy-duty operational yards, terminal buildings, access facilities, power systems and underground utility networks.

Project details

Ongoing
Project reference
Not provided
Location
Unicargas Multipurpose Terminal, Port of Luanda, Angola
Client
ADPG LUANDA - OPERADOR DE TERMINAL (AD Ports Group)
Work packages
Topside infrastructure
Designer of the project
CAP CONSULTANT
MAR executing company
MAR CONSTRUÇÃO CIVIL E OBRAS PÚBLICAS, LDA
Consultant
Dar Al-Handasah
Client representative
Not provided
Contract type
EPC / Design & Build
Project period
2025–present
Project award
30 January 2025
Commencement
3 March 2025
Expected completion
30 April 2027
Completion
Not provided
Planned operations
July 2027
MAR project role
Not provided
Main contractor
Not provided
Subcontractor
Not provided

The project

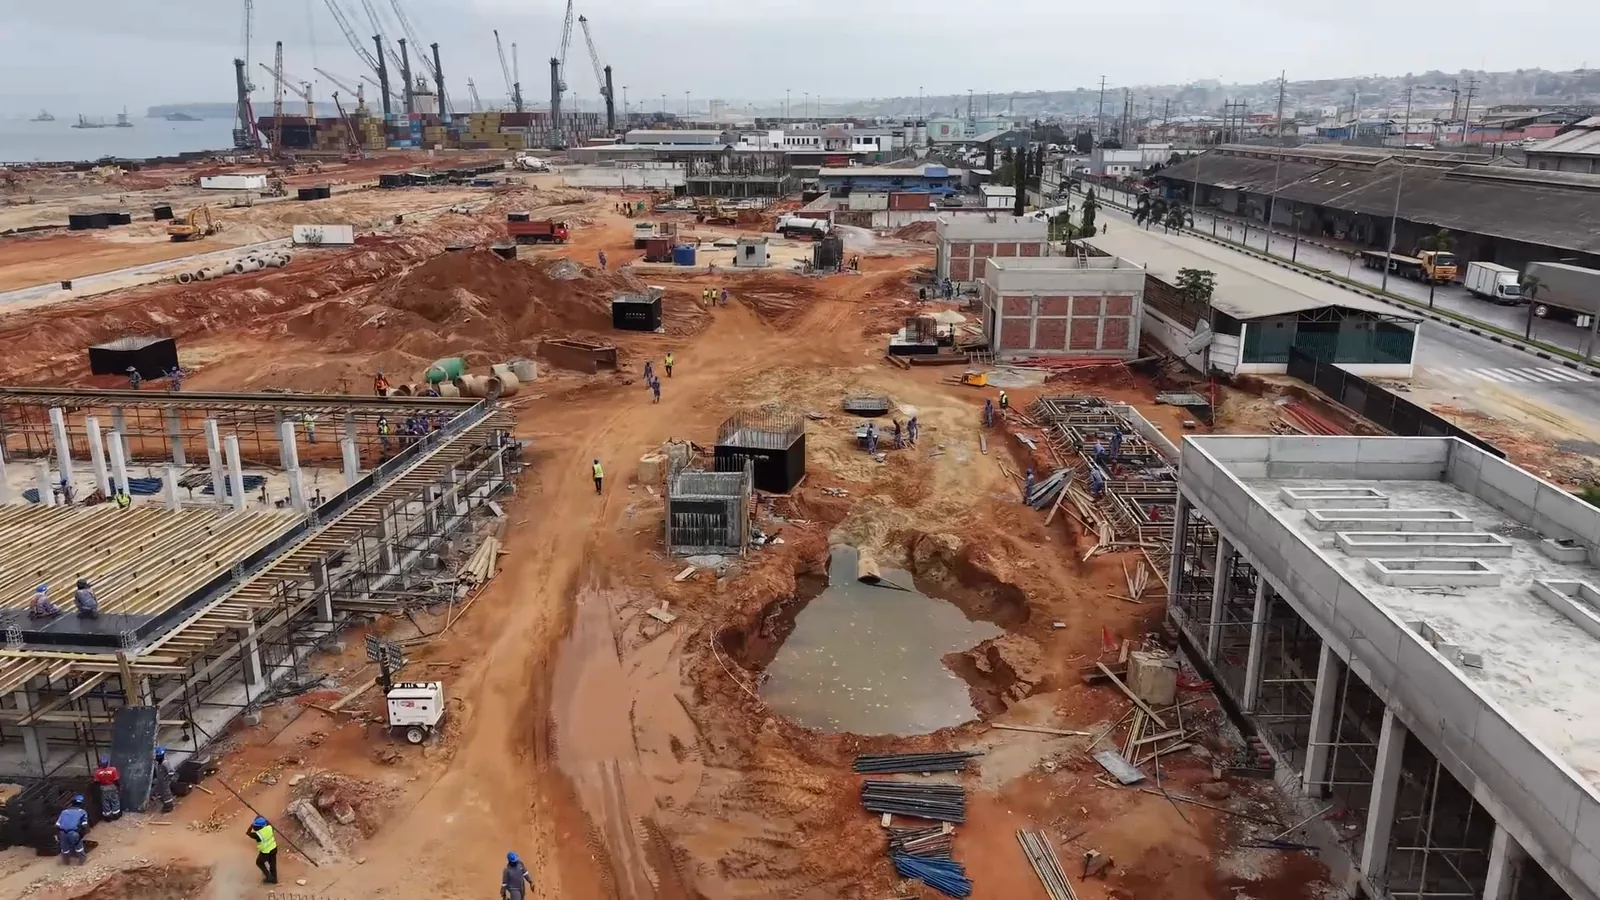
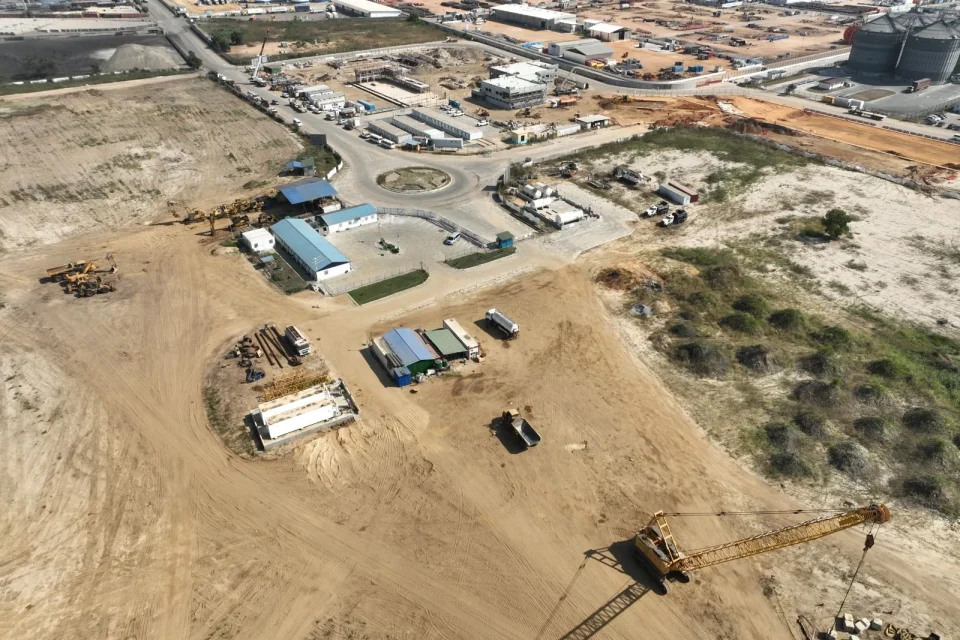
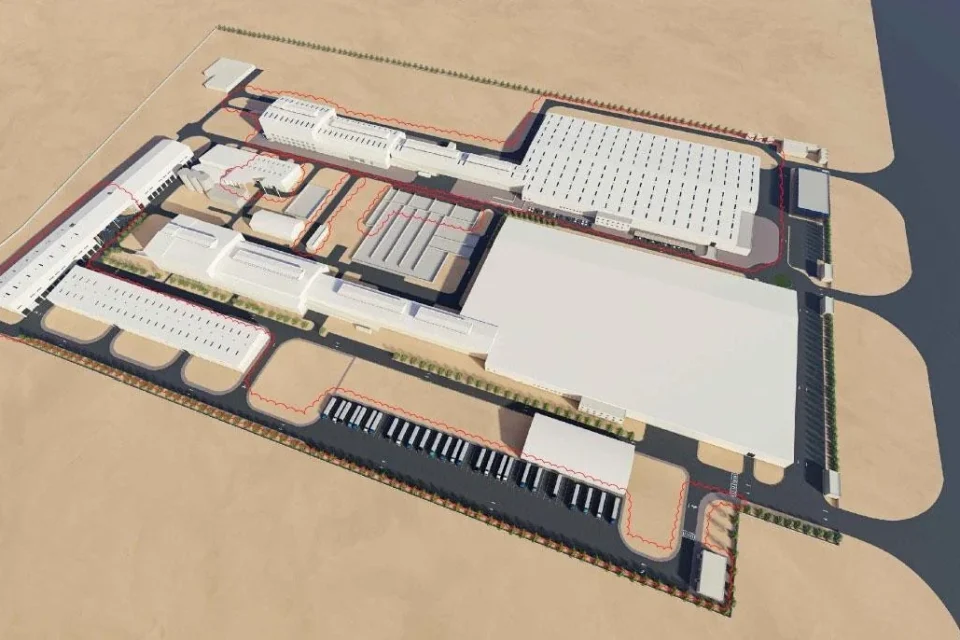
MAR – Construção Civil e Obras Públicas, Lda. is the EPC contractor for the integrated modernisation of the Unicargas Multipurpose Terminal, also known as Noatum Ports Luanda Terminal, for ADPG Luanda, part of AD Ports Group (Abu Dhabi Ports Group). The topside package supports the terminal’s container, reefer, General Cargo and vehicle import/export operations through heavy-duty RTG and cargo-yard pavement, roads, gates and security fencing. Administration, welfare, customs, workshop and MEP facilities are integrated with the terminal’s power supply, emergency generation, high-mast lighting and underground services. These works form the landside counterpart to the new marine infrastructure at Angola’s northern Atlantic trade gateway.
Scope of work

  • Overall Noatum Ports Luanda Terminal development area: 192,000 m²; this package forms part of the overall development
  • Demolition and disposal of existing port buildings, above-ground and buried services and pavement structures
  • Rehabilitation of existing facilities and structures
  • Heavy-duty pavement for container and reefer RTG yards, general cargo and vehicle import/export facilities
  • Apron paving, internal access roads, security fences and entry/exit gate complexes
  • Administration building with a 1,025 m² footprint
  • Workers’ welfare building with a 690 m² footprint
  • Machinery workshop with a 1,404 m² footprint, comprising a ground floor and mezzanine
  • Custom Inspection (CIS) sheds, main gate facilities, MEP buildings, sub-stations and pump rooms
  • 15 kV Medium Voltage switching station and high-mast yard lighting
  • 6 MVA central emergency backup system comprising two 3 MVA diesel generators and step-up transformers
  • Underground potable-water, fire-suppression, stormwater-drainage, sewerage and telecommunications networks
  • Building Management Systems (BMS) and integrated MEP distribution networks

Videos

Related projects

Start a conversation

Planning a similar project?

Tell us about your scope, location and timeline.

Discuss your project
Contact us